
For more information regarding the value of a property, please contact us for a free consultation.
Key Details
Property Type Single Family Home
Sub Type Single Family Residence
Listing Status Sold
Purchase Type For Sale
Square Footage 1,827 sqft
Subdivision Village At Mayfield Ranch Ph 2A
MLS Listing ID 7946452
Sold Date -
Style 1st Floor Entry,Single level Floor Plan
Bedrooms 3
Full Baths 2
HOA Fees $42/mo
HOA Y/N Yes
Year Built 2005
Annual Tax Amount $7,170
Tax Year 2026
Lot Size 6,895 Sqft
Acres 0.1583
Lot Dimensions 52x122
Property Sub-Type Single Family Residence
Source actris
Property Description
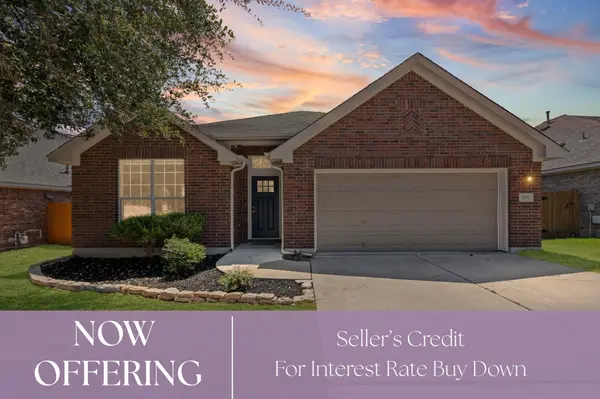
Nestled on a quiet street in the heart of the renowned Mayfield Ranch community, this beautifully refreshed 3-bedroom, 2-bath home checks every box. Built in 2005, this 1,827 sq ft home is move-in ready with brand new flooring and fresh interior and exterior paint, creating a bright, welcoming feel throughout. A formal dining space welcomes you at the front door and flows seamlessly into the open-concept kitchen and living room, an entertainer's dream made for gathering and everyday living. Cozy up around the living room fireplace on cool evenings. All three bedrooms are conveniently located on the main level, including a spacious primary suite with dual sinks, a soaking tub, and a walk-in closet. Storage won't be an issue here, with generous closet space throughout the home plus a two-car garage offering additional room to spare. Outside, two mature trees anchor a classic brick exterior on three sides (with newly refreshed siding on the rear) for lasting curb appeal. Zoned to highly acclaimed Round Rock ISD, this home is located close to Chandler Oaks Elementary, rated 10/10 on GreatSchools and recognized among the top-performing elementary schools in Texas. Enjoy easy access to community amenities including a basketball court, playground, and pool, along with neighborhood favorites like QuikTrip, Alamo Coffee, Mojo Coffee, CVS, and more. This Mayfield Ranch gem is full of charm and a must-see!
Location
State TX
County Williamson
Area Rrw
Rooms
Main Level Bedrooms 3
Interior
Interior Features Ceiling Fan(s), Double Vanity, Kitchen Island, Multiple Dining Areas, Open Floorplan, Pantry, Primary Bedroom on Main, Soaking Tub, Walk-In Closet(s)
Heating Central
Cooling Ceiling Fan(s), Central Air
Flooring Laminate, No Carpet, Tile
Fireplaces Number 1
Fireplaces Type Living Room
Fireplace Y
Appliance Electric Range, Refrigerator
Exterior
Exterior Feature Private Yard
Garage Spaces 2.0
Fence Fenced, Privacy, Wood
Pool None
Community Features Clubhouse, Park, Picnic Area, Playground, Pool, Sidewalks, Sport Court(s)/Facility, Suburban
Utilities Available Electricity Available, Natural Gas Available
Waterfront Description None
View Neighborhood
Roof Type Composition,Shingle
Accessibility None
Porch None
Total Parking Spaces 2
Private Pool No
Building
Lot Description Few Trees, Interior Lot
Faces North
Foundation Slab
Sewer Public Sewer
Water Public
Level or Stories One
Structure Type Brick Veneer,Frame
New Construction No
Schools
Elementary Schools Chandler Oaks
Middle Schools Hopewell
High Schools Stony Point
School District Round Rock Isd
Others
HOA Fee Include See Remarks
Restrictions See Remarks
Ownership Fee-Simple
Acceptable Financing Cash, Conventional, FHA, VA Loan
Tax Rate 1.7993
Listing Terms Cash, Conventional, FHA, VA Loan
Special Listing Condition Standard
Read Less Info
Want to know what your home might be worth? Contact us for a FREE valuation!

Our team is ready to help you sell your home for the highest possible price ASAP
Bought with Real Broker, LLC
Nearby Schools & Businesses
Get More Information